



Open House
Wed Nov 04, 12:00pm - 2:00pm
UPDATED:
Key Details
Property Type Single Family Home
Sub Type Single Family Residence
Listing Status Active
Purchase Type For Sale
Square Footage 2,823 sqft
Price per Sqft $504
Subdivision Sunset Park
MLS Listing ID TB8564330
Bedrooms 5
Full Baths 3
HOA Y/N No
Year Built 1952
Annual Tax Amount $21,724
Lot Size 0.310 Acres
Acres 0.31
Lot Dimensions 90x150
Property Sub-Type Single Family Residence
Source Stellar MLS
New Construction false
Property Description
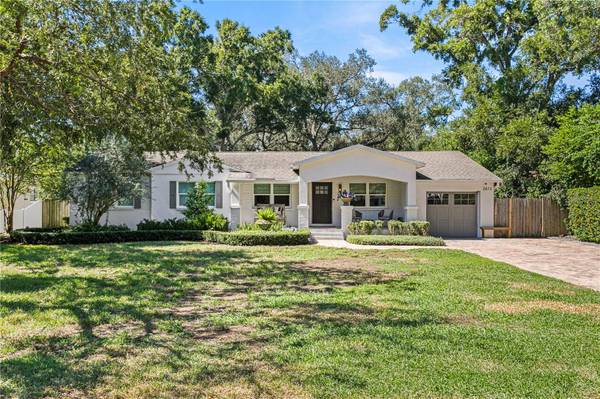
Blending timeless charm, modern upgrades, and exceptional indoor-outdoor living, this home sits on an impressive homesite featuring a sprawling front lawn, lush landscaping, paver walkways, and a welcoming covered front porch. Inside, rich hardwood flooring, plantation shutters, designer lighting, and hurricane-impact glass windows complement the home's inviting interiors.
The desirable split-bedroom floor plan offers separate formal living and dining spaces, while the beautifully appointed kitchen features quartz countertops, stainless steel Dacor appliances, and a casual dining area. Opening to the spacious family room with custom built-ins, this central gathering space is ideal for everyday living and entertaining.
The backyard is equally impressive, featuring a large covered lanai with Trex decking, Cypress ceilings, and a remote-controlled retractable screen, creating a seamless extension of the home's living space. The privately situated primary suite offers a spacious retreat with a walk-in closet and beautifully finished en-suite bathroom, while four additional bedrooms and two full bathrooms are located on the opposite side of the home.
Additional improvements include updated electrical and plumbing, along with thoughtful finishes throughout.
With its oversized 13,500 SF lot, rare single-story layout, impact glass windows, quiet street setting, walkability to neighborhood schools, and no history of flooding, this Sunset Park home offers a rare combination of features in one of South Tampa's most established and desirable neighborhoods.
Location
State FL
County Hillsborough
Community Sunset Park
Area 33629 - Tampa / Palma Ceia
Zoning RS-75
Interior
Interior Features Crown Molding, Kitchen/Family Room Combo, Primary Bedroom Main Floor, Solid Wood Cabinets, Split Bedroom, Stone Counters, Walk-In Closet(s), Window Treatments
Heating Central
Cooling Central Air
Flooring Tile, Wood
Furnishings Unfurnished
Fireplace false
Appliance Dishwasher, Disposal, Dryer, Exhaust Fan, Gas Water Heater, Microwave, Range, Range Hood, Refrigerator, Washer
Laundry Inside, Laundry Room
Exterior
Exterior Feature Misting System, Rain Gutters
Parking Features Driveway, Garage Door Opener
Garage Spaces 1.0
Fence Wood
Utilities Available BB/HS Internet Available, Cable Connected, Electricity Connected, Natural Gas Connected, Public, Water Connected
View Y/N No
Water Access No
Roof Type Shingle
Porch Covered, Front Porch, Rear Porch, Screened
Attached Garage true
Exposure East
Garage true
Private Pool No
Building
Lot Description Flood Insurance Required, Oversized Lot, Paved
Entry Level One
Foundation Crawlspace
Lot Size Range 1/4 to less than 1/2
Sewer Public Sewer
Water Public
Architectural Style Ranch
Structure Type Block,Stucco
New Construction false
Schools
Elementary Schools Dale Mabry Elementary-Hb
Middle Schools Coleman-Hb
High Schools Plant-Hb
Others
Pets Allowed Yes
Senior Community No
Ownership Fee Simple
Acceptable Financing Cash, Conventional, VA Loan
Listing Terms Cash, Conventional, VA Loan
Special Listing Condition None
Virtual Tour https://www.propertypanorama.com/instaview/stellar/TB8564330

Nearby School & Business
Get More Information
TC Now
- Home for Sale in Orlando
- Home for Sale in Davenport
- Home for Sale in Kissimmee
- Homes For Sale in Lake Nona, Orlando, FL
- Home for Sale in Hunters Creek
- Home for Sale in Reunion
- Homes For Sale in Celebration, Kissimmee, FL
- Home for Sale in Winter Park
- Home for Sale in Harmony
- Home for Sale in Laureate Park
- Home for Sale in Champions Gate