



UPDATED:
Key Details
Property Type Single Family Home
Sub Type Single Family Residence
Listing Status Pending
Purchase Type For Sale
Square Footage 1,696 sqft
Price per Sqft $176
Subdivision Poinciana Cypress Point 02 Rep
MLS Listing ID S5155209
Bedrooms 3
Full Baths 2
HOA Fees $100/mo
HOA Y/N Yes
Annual Recurring Fee 1200.0
Year Built 1974
Annual Tax Amount $3,911
Lot Size 0.400 Acres
Acres 0.4
Property Sub-Type Single Family Residence
Source Stellar MLS
New Construction false
Property Description
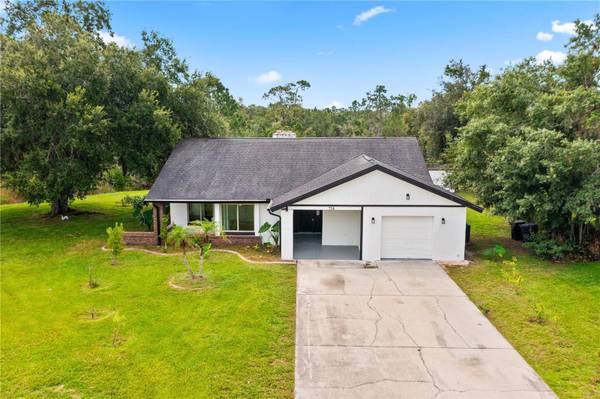
Welcome to 714 Divot Lane! This beautifully updated 3 bedroom, 2 bathroom home is tucked away on a quiet CUL-DE-SAC, sits on over a quarter acre lot, and offers the perfect blend of modern comfort and peaceful Florida living. Step inside to discover BRAND-NEW FLOORING, a beautifully RENOVATED KITCHEN, UPDATED BATHROOMS, and NEW HVAC system. The versatile BONUS ROOM provides the perfect space for a home office, playroom, or flex space to fit your lifestyle. Step outside to your HUGE SCREENED-IN PATIO, ideal for entertaining, relaxing, or enjoying your morning coffee while overlooking a serene nature preserve with NO REAR NEIGHBORS! Enjoy privacy, beautiful views, and plenty of space to unwind. With extensive upgrades, a functional layout, and an exceptional outdoor living area, this home truly checks all the boxes! Move-in ready and waiting for you to call it home!
Location
State FL
County Polk
Community Poinciana Cypress Point 02 Rep
Area 34759 - Kissimmee / Poinciana
Zoning PUD
Rooms
Other Rooms Den/Library/Office, Family Room, Formal Dining Room Separate
Interior
Interior Features Ceiling Fans(s), Eat-in Kitchen, High Ceilings, Kitchen/Family Room Combo, Stone Counters, Thermostat
Heating Central, Electric
Cooling Central Air
Flooring Ceramic Tile, Luxury Vinyl
Fireplaces Type Family Room
Furnishings Unfurnished
Fireplace true
Appliance Dishwasher, Dryer, Electric Water Heater, Microwave, Range, Refrigerator, Washer
Laundry In Garage
Exterior
Exterior Feature Lighting, Private Mailbox, Sidewalk
Parking Features Driveway
Garage Spaces 1.0
Community Features Clubhouse, Deed Restrictions, Dog Park, Fitness Center, Park, Playground, Pool
Utilities Available BB/HS Internet Available, Cable Available, Electricity Available, Public, Sewer Connected, Water Available
Amenities Available Basketball Court, Cable TV, Clubhouse, Fitness Center, Playground, Pool
View Y/N No
Water Access No
View Trees/Woods
Roof Type Shingle
Porch Covered, Front Porch
Attached Garage true
Exposure West
Garage true
Private Pool No
Building
Lot Description Cul-De-Sac
Story 1
Entry Level One
Foundation Slab
Lot Size Range 1/4 to less than 1/2
Sewer Public Sewer
Water Public
Level or Stories One
Structure Type Block
New Construction false
Others
Pets Allowed Yes
HOA Fee Include Cable TV,Internet
Senior Community No
Ownership Fee Simple
Monthly Total Fees $100
Acceptable Financing Cash, Conventional, FHA, VA Loan
Membership Fee Required Required
Listing Terms Cash, Conventional, FHA, VA Loan
Special Listing Condition None
Virtual Tour https://www.propertypanorama.com/instaview/stellar/S5155209

Nearby School & Business
Get More Information
TC Now
- Home for Sale in Orlando
- Home for Sale in Davenport
- Home for Sale in Kissimmee
- Homes For Sale in Lake Nona, Orlando, FL
- Home for Sale in Hunters Creek
- Home for Sale in Reunion
- Homes For Sale in Celebration, Kissimmee, FL
- Home for Sale in Winter Park
- Home for Sale in Harmony
- Home for Sale in Laureate Park
- Home for Sale in Champions Gate